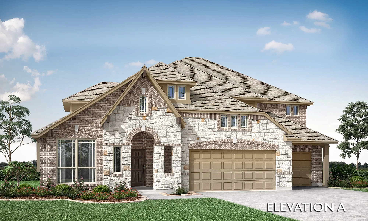
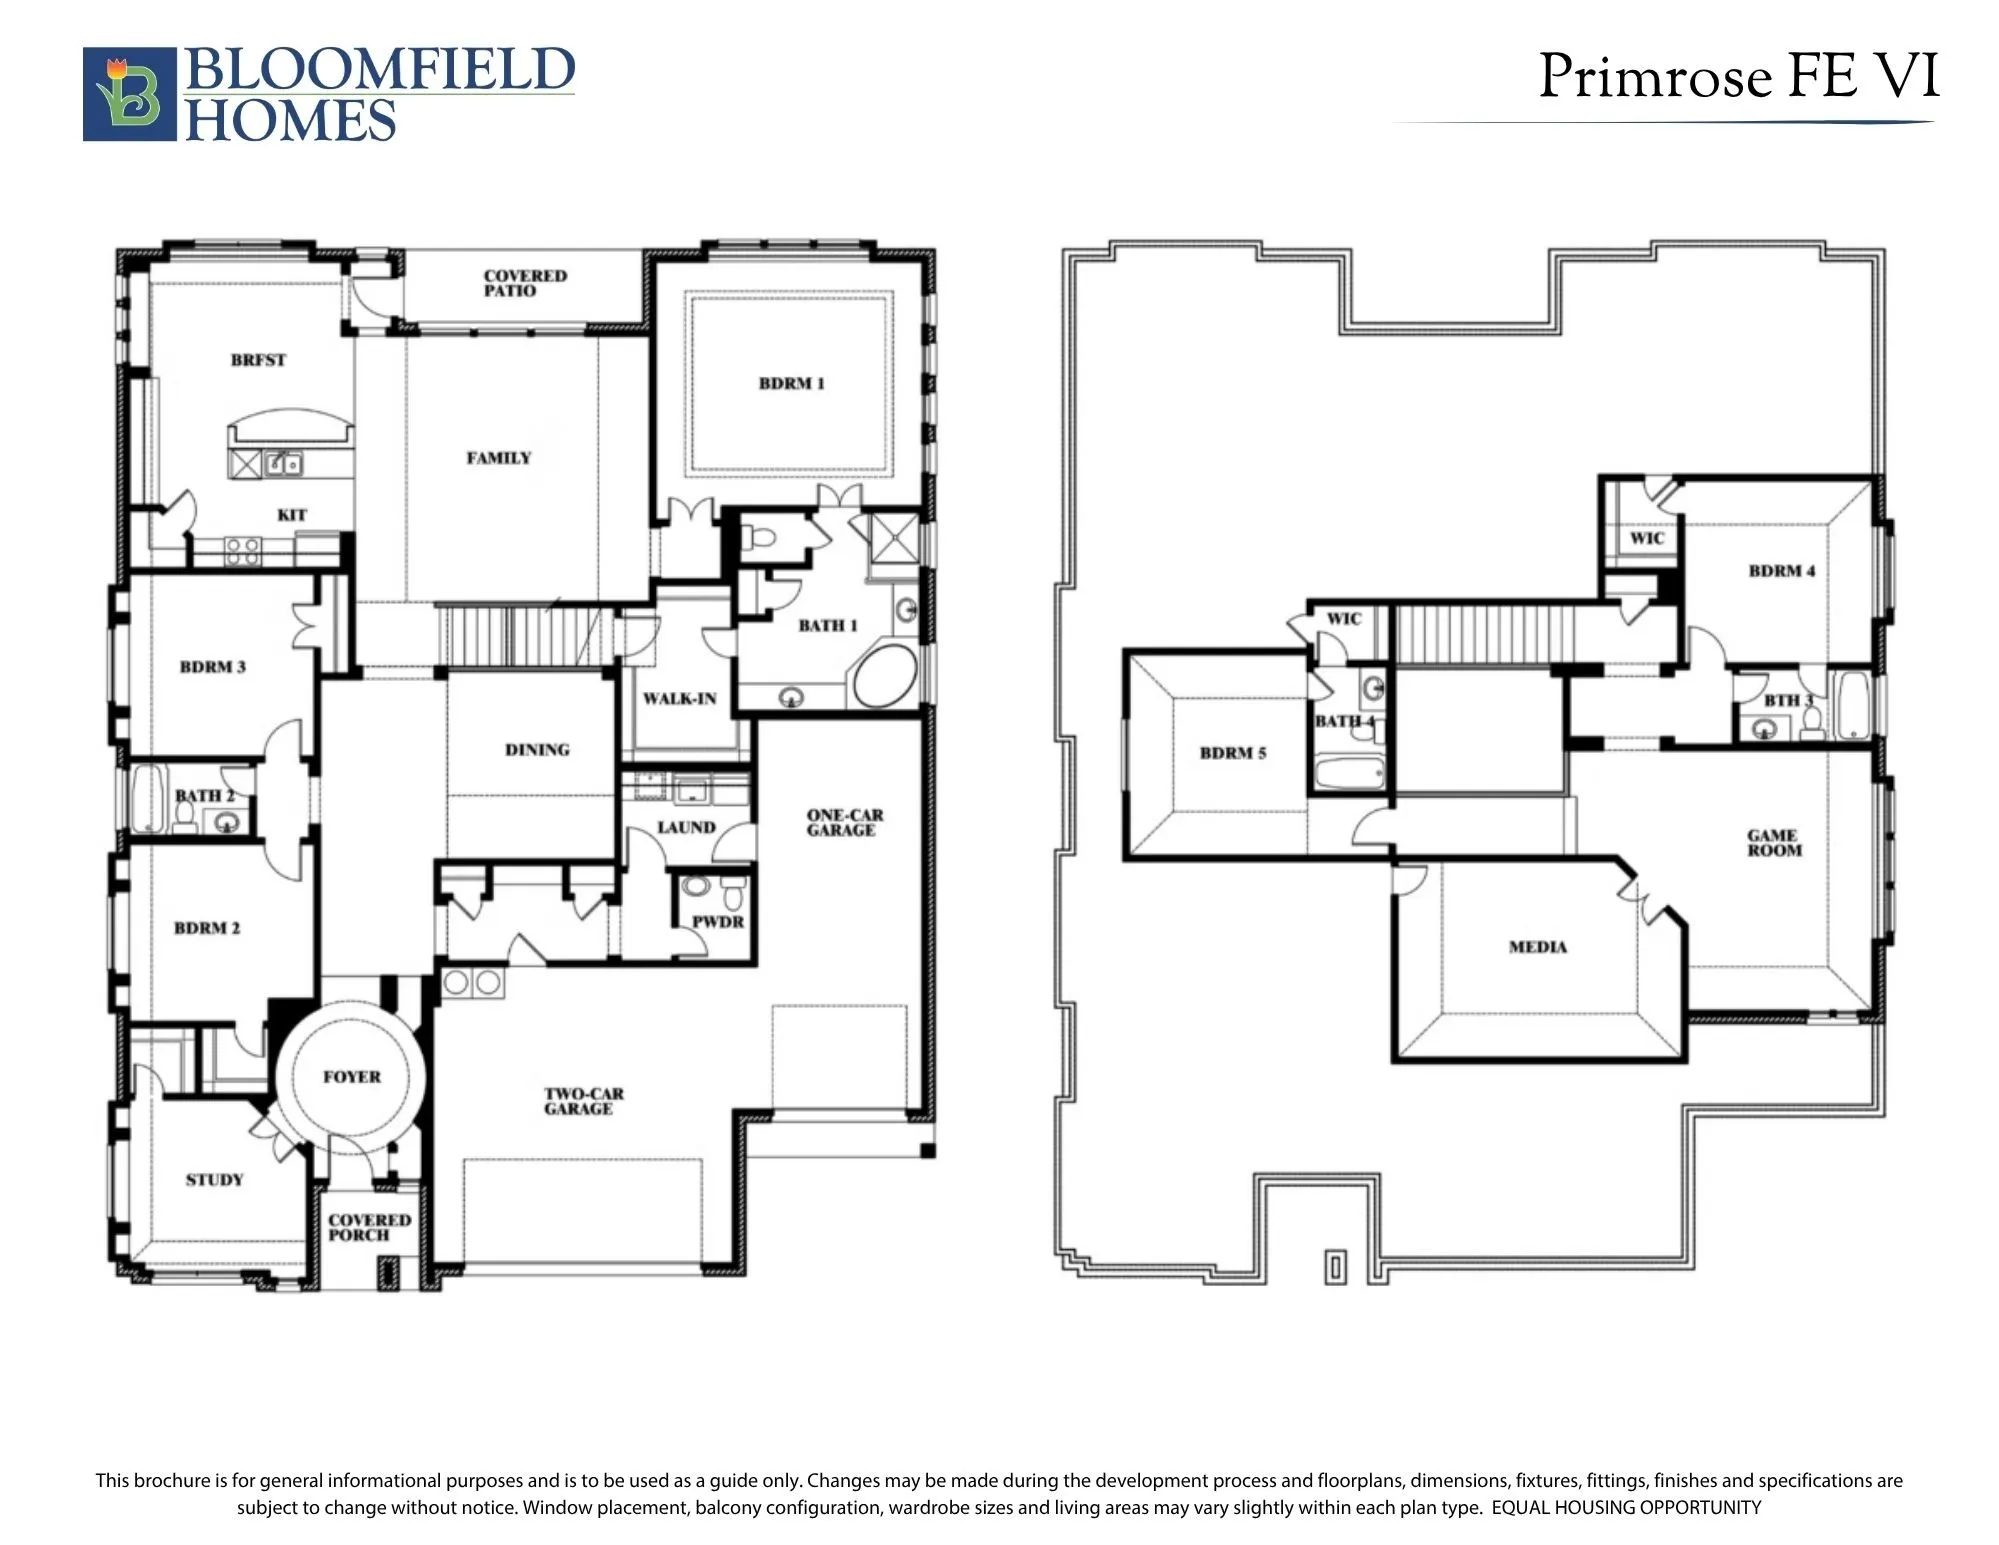
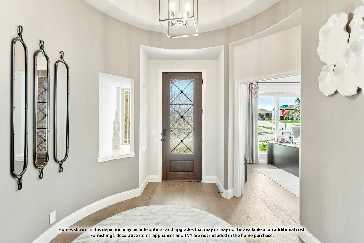
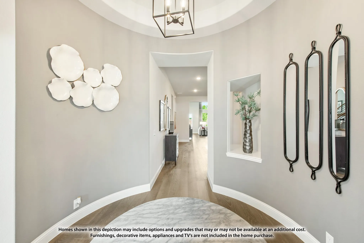
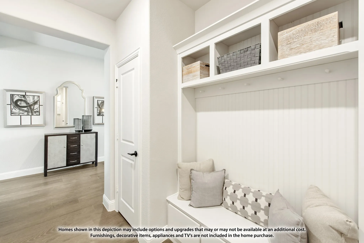
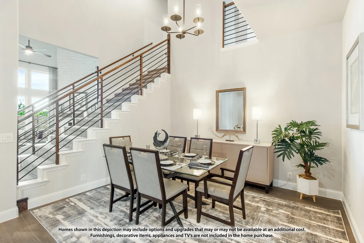
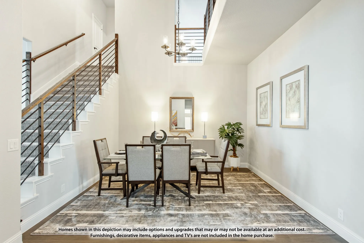
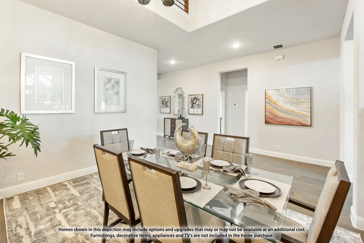
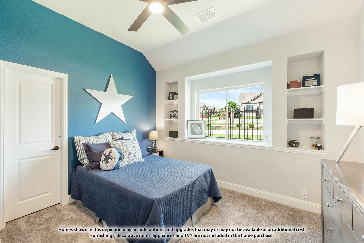
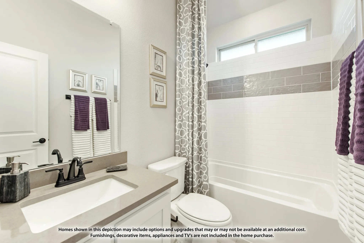
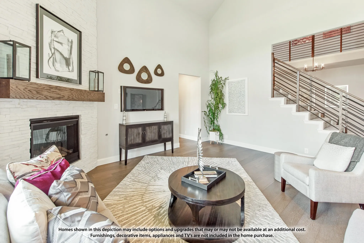
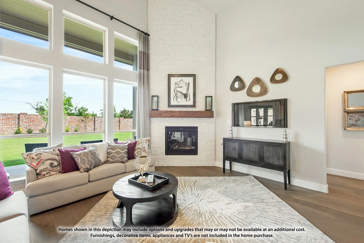
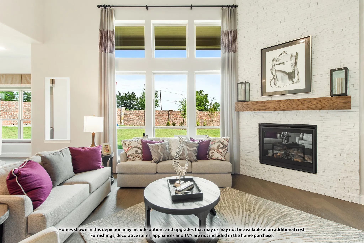
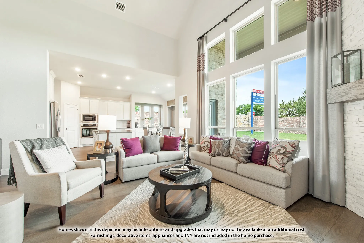
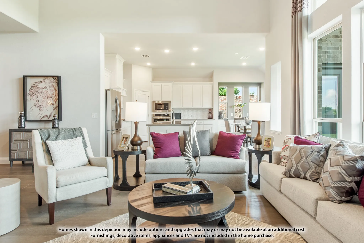
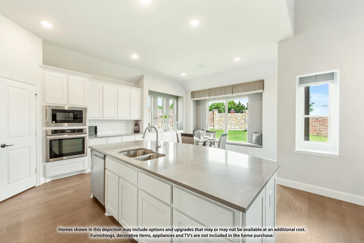
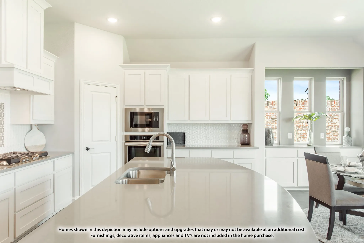
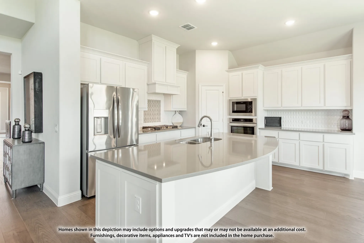
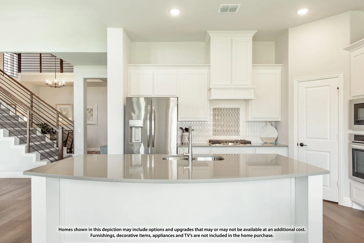
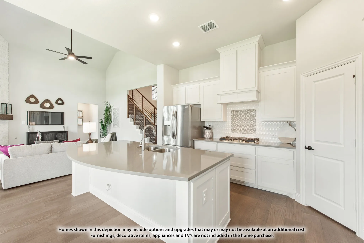
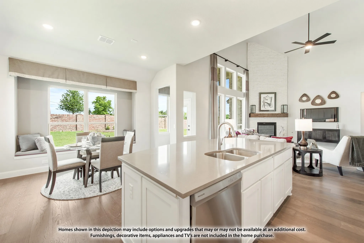
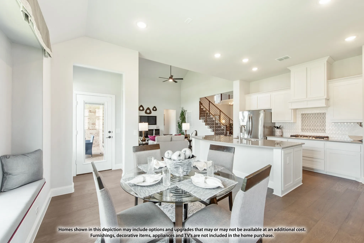
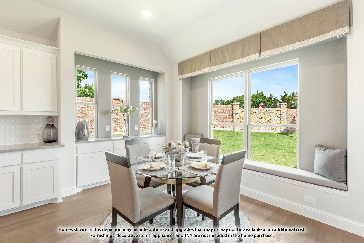
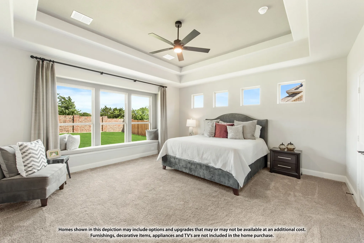
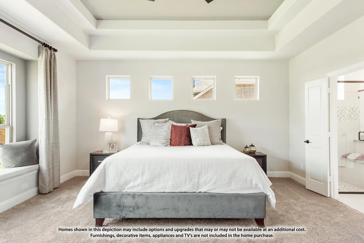
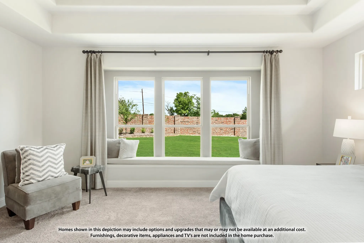
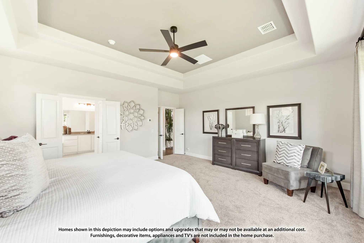
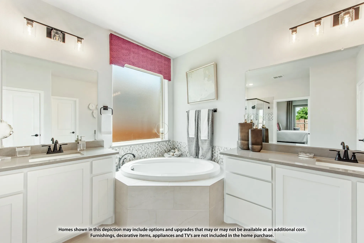
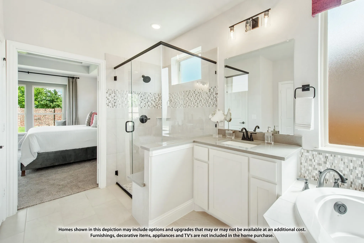
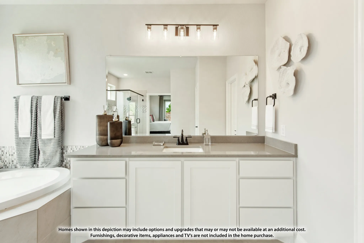
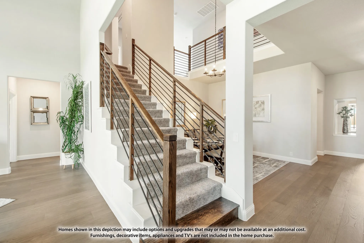
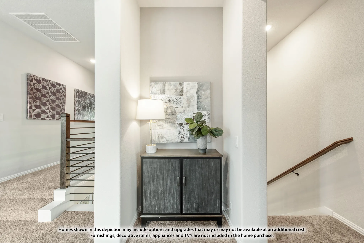
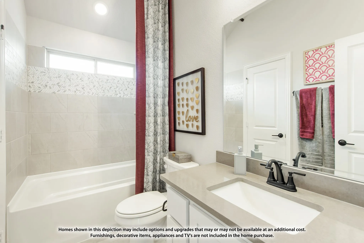
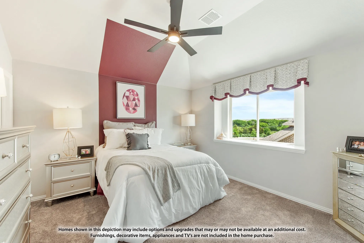
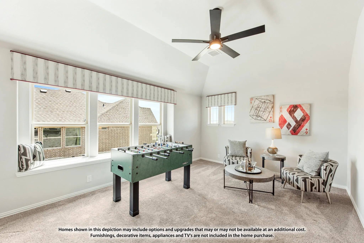
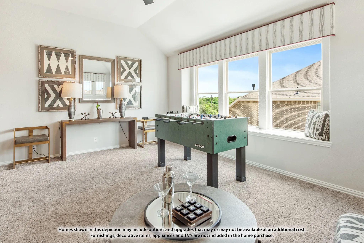
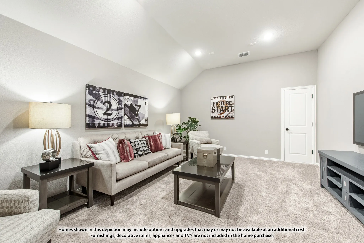
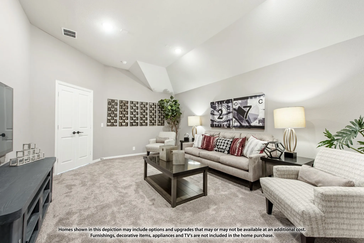
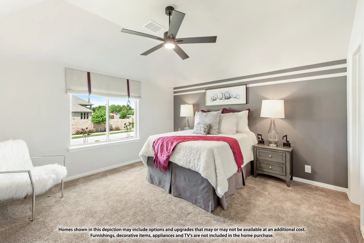
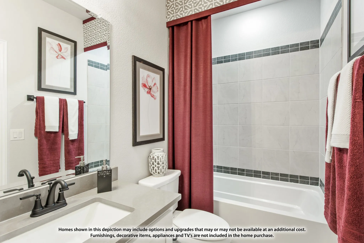
NEW! NEVER LIVED IN. Estimated completion November 2026. Bloomfield Homes’ Primrose FE VI brings 5 bedrooms, 4 full baths, 1 half bath, and a 3-car garage to a two-story design in Lewis Ranch. A rounded foyer makes the first impression. From there, glass French doors frame the study, and a formal dining room gives gatherings a space of their own. Upgraded wood flooring and 8′ interior doors carry the scale through the main areas, leading to a family room anchored by a floor-to-ceiling stone fireplace with a cedar mantel. The kitchen keeps pace: upgraded quartz, an upgraded backsplash, and soft-close cabinetry surround the island, with pendant and under-cabinet lighting adding definition. Double ovens and a 5-burner gas cooktop make this Deluxe Kitchen more than a pretty backdrop, while the breakfast area adds a window seat beside the patio. Set at the rear, the primary suite pairs a generous walk-in closet with separate vanities, a garden tub, and a separate shower. The layout places 2 secondary bedrooms and a shared full bath downstairs; upstairs, 2 more bedrooms each have a nearby full bath. A game room, media room with surround-sound wiring, and modern vertical railing give the upper level its own character. Even the supporting spaces get attention, from the tech center and mud room to a laundry room with a utility sink and upper cabinets. On this interior lot, the covered patio gains a ceiling fan and gas stub, with an additional patio extension for more outdoor space. A brick front porch, 8′ front door, cedar garage doors, and uplights finish the arrival; blinds and gutters are included. Contact Bloomfield Homes’ Lewis Ranch model to learn more about 3402 Lacoste Way today!
 © 2026 North Texas Real Estate Information Systems, Inc.
You are not logged in