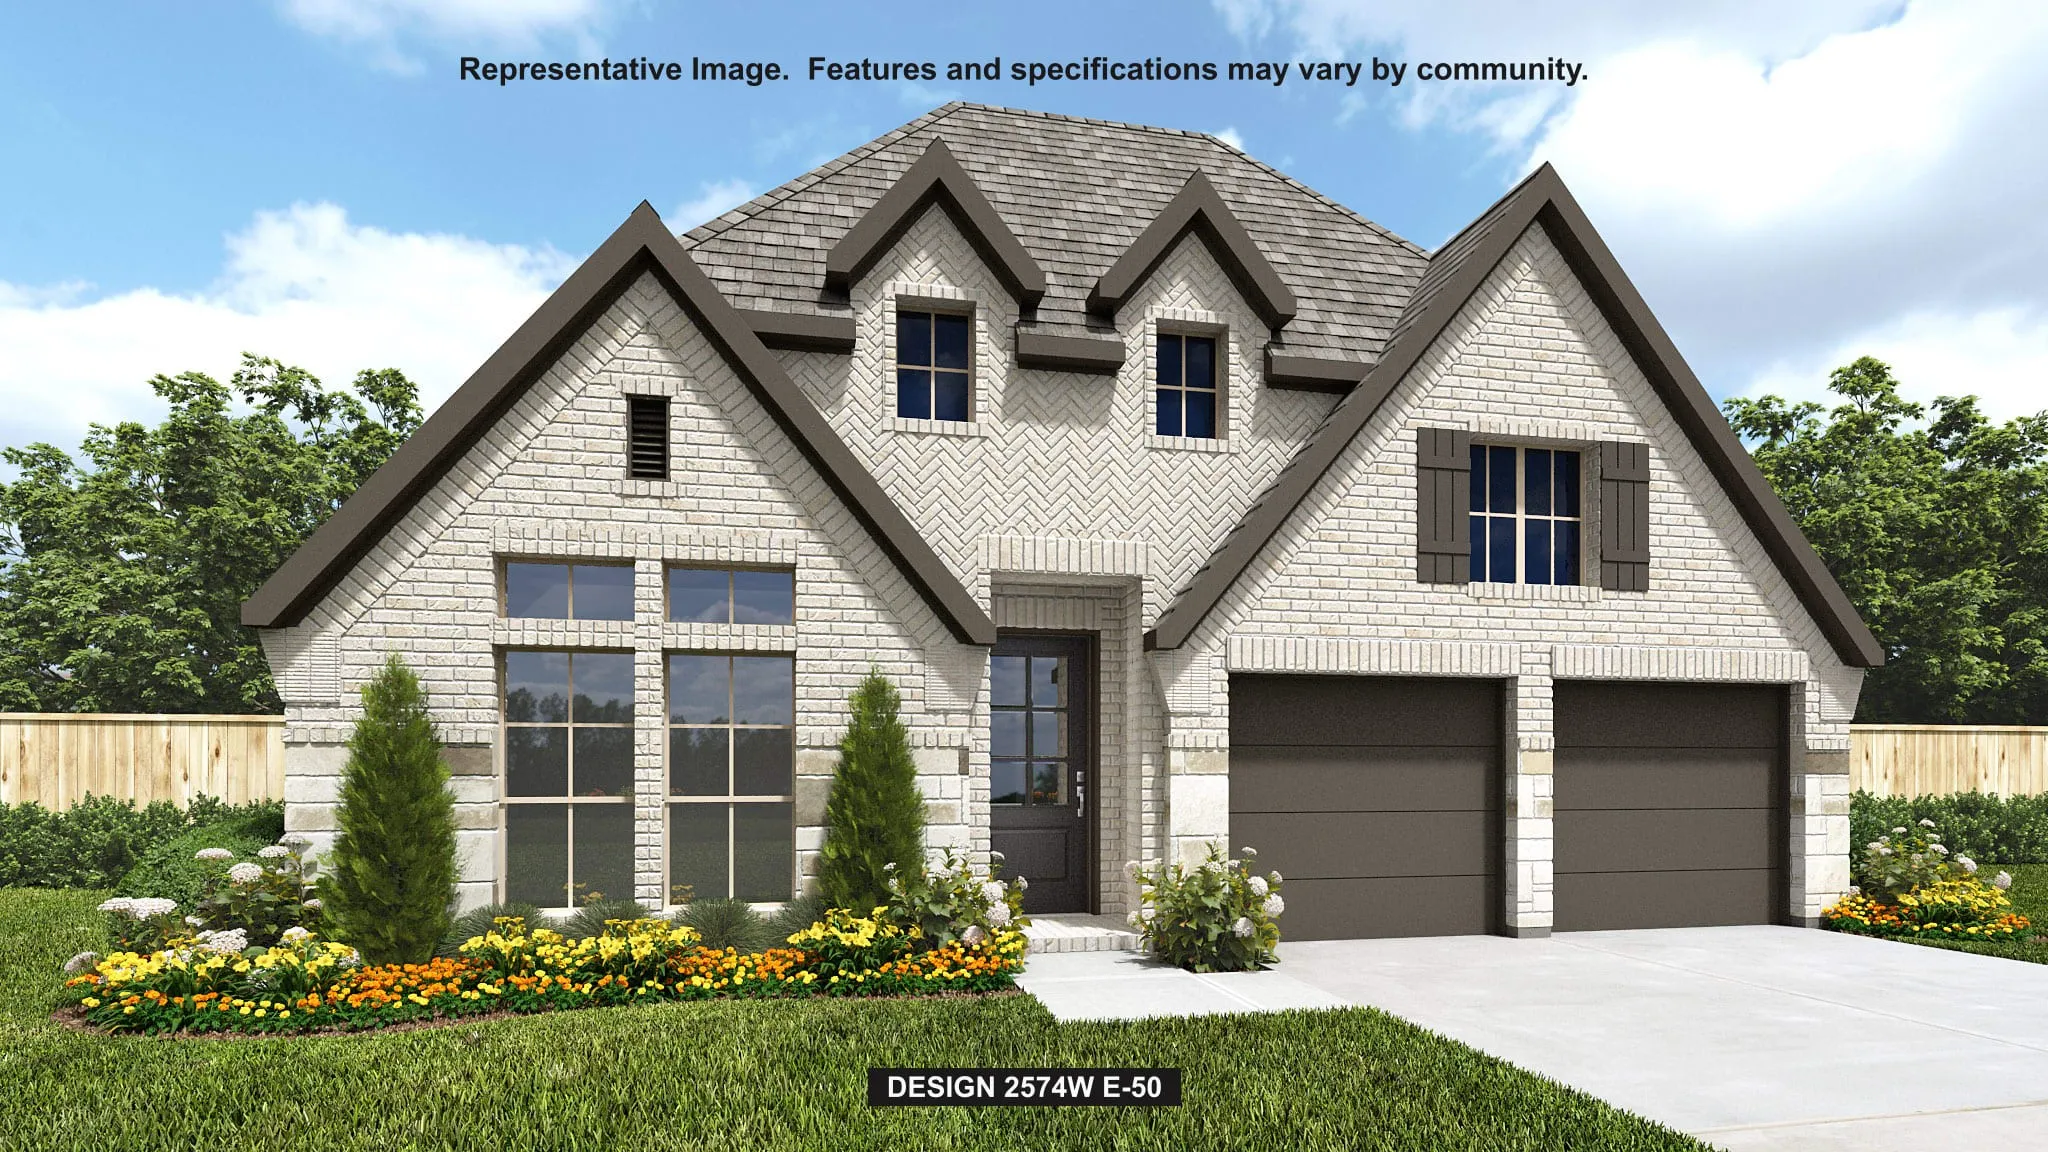
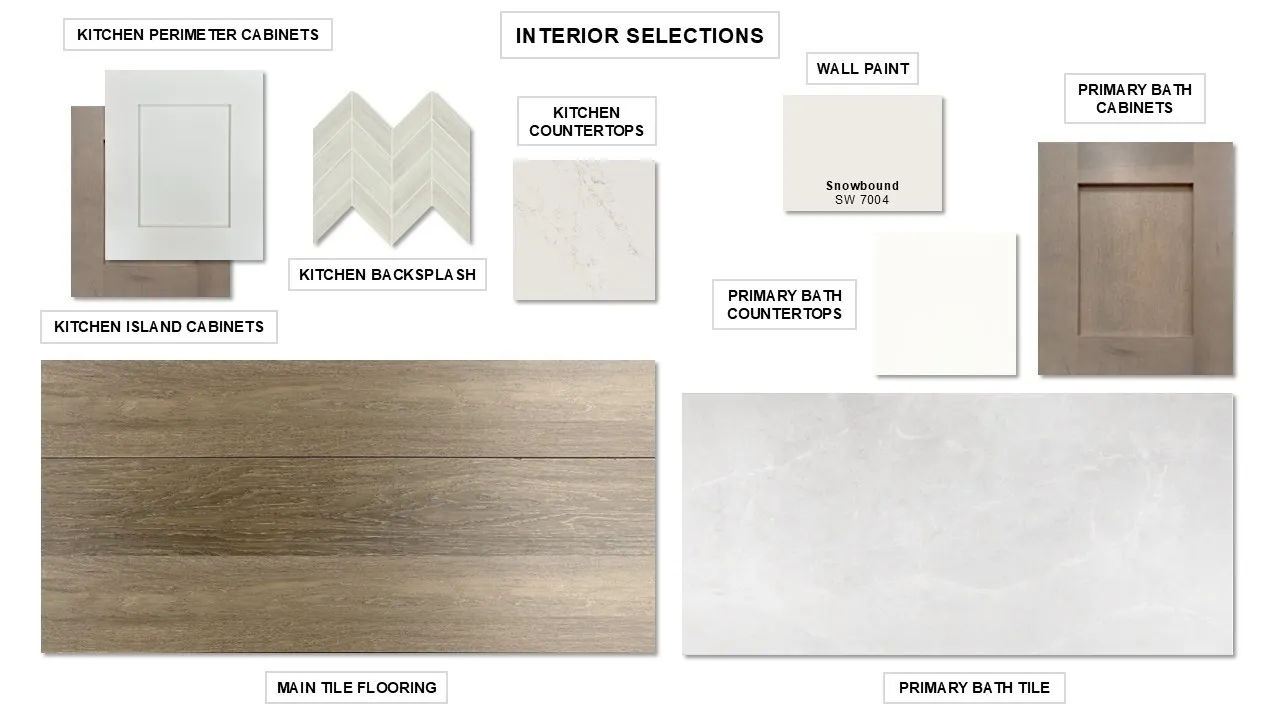
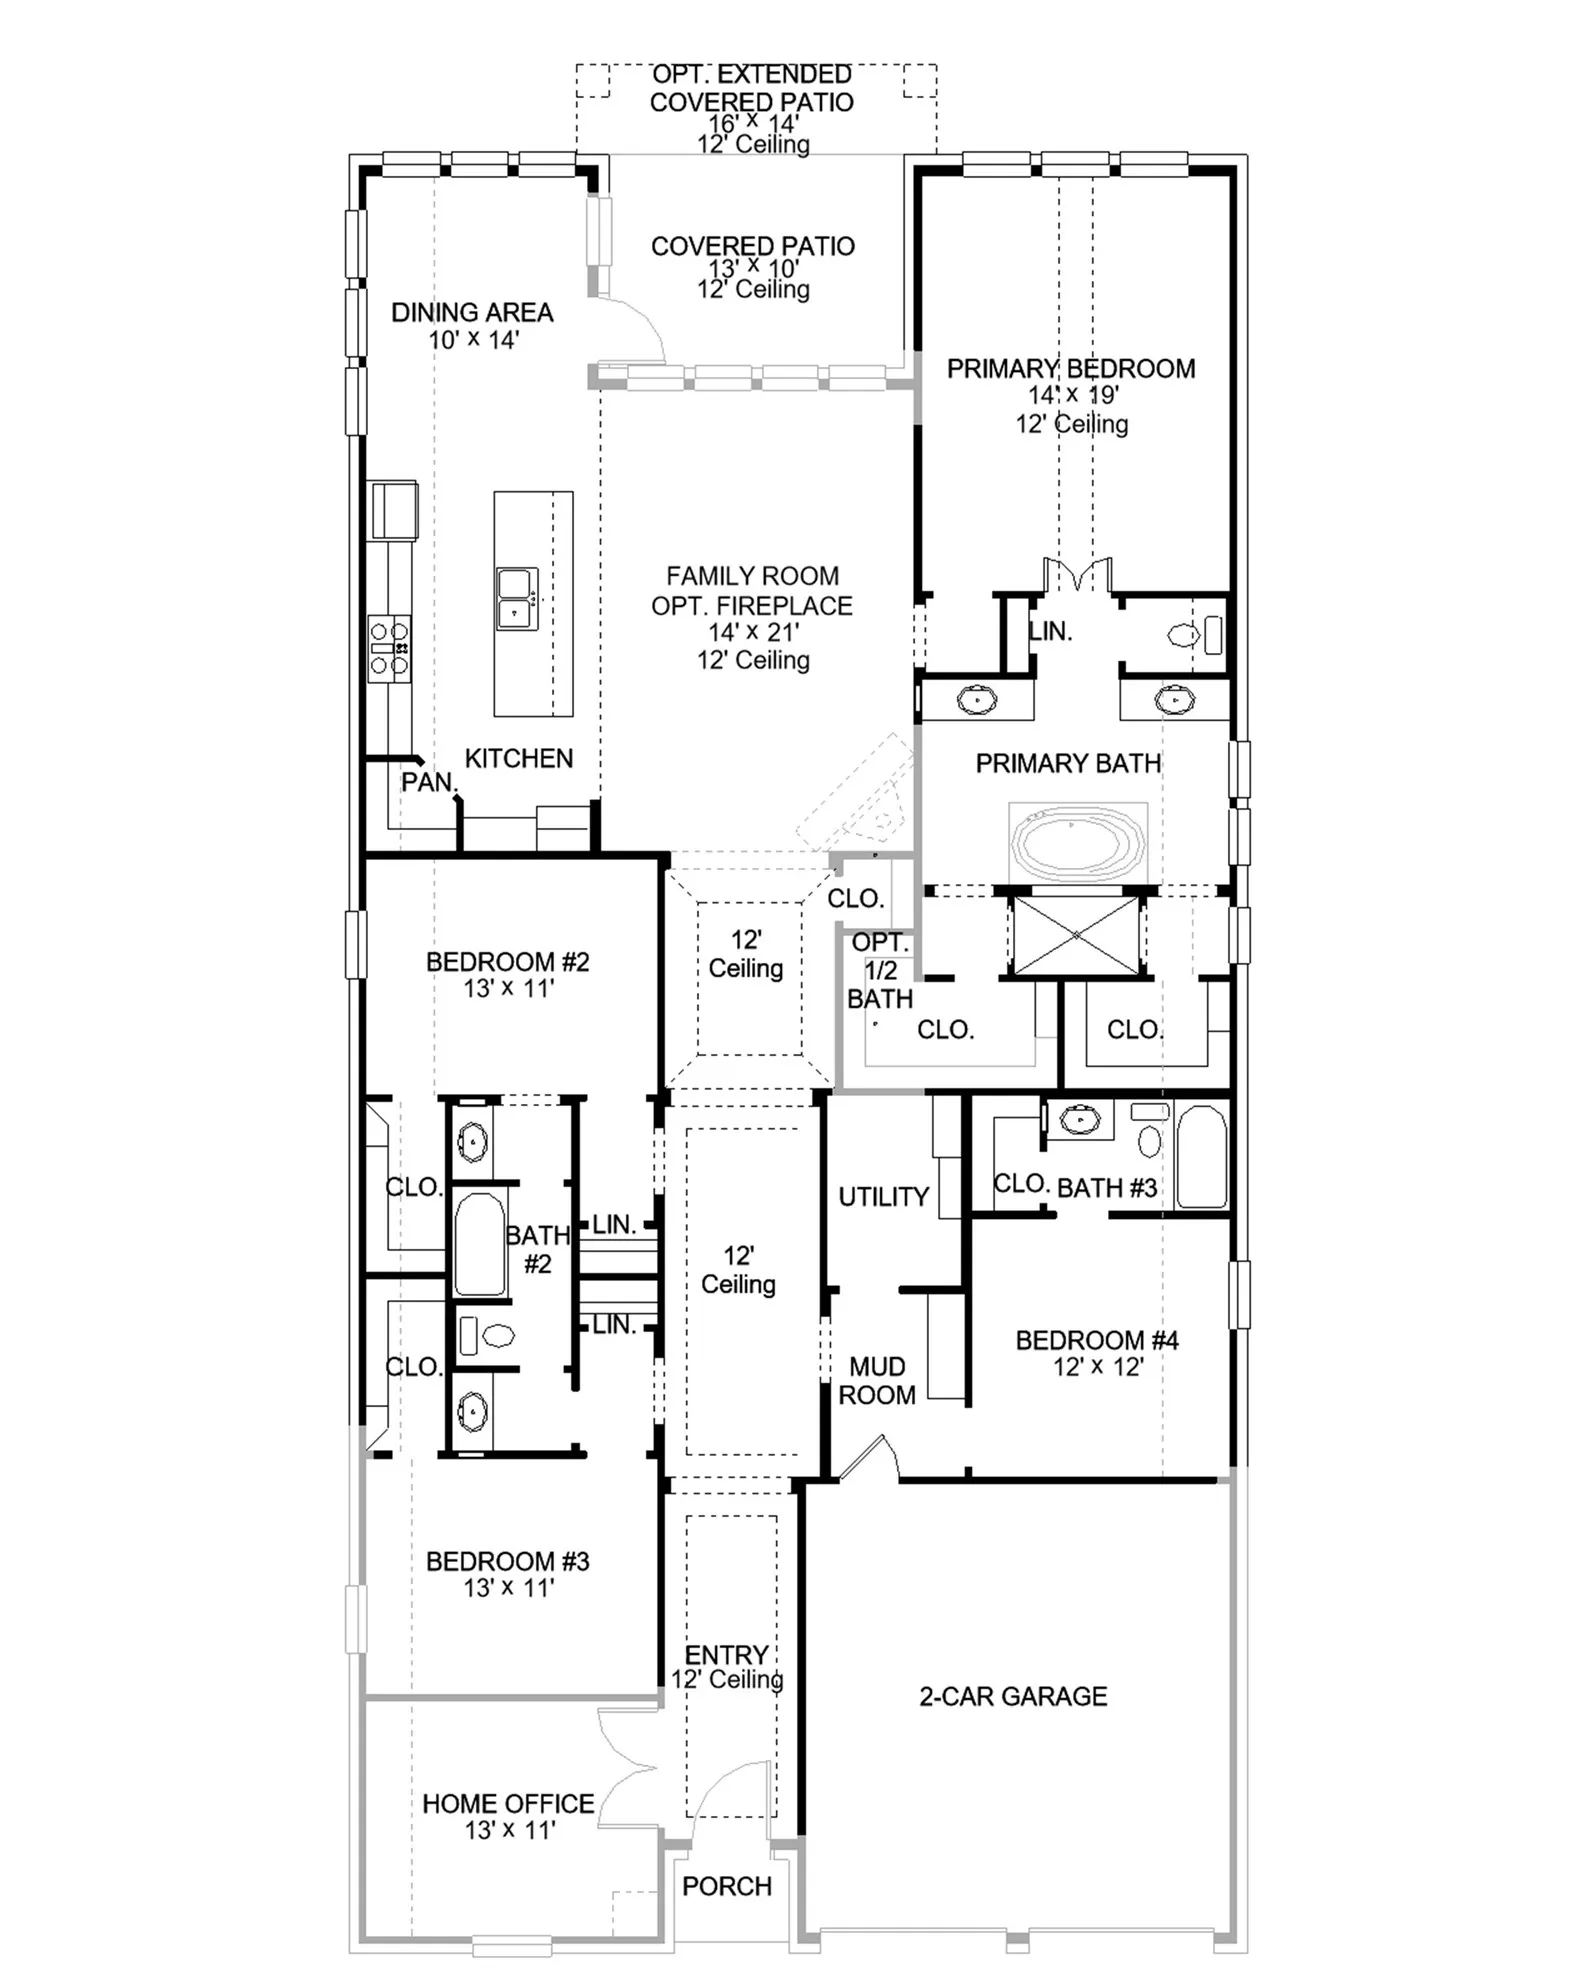
A welcoming entry with a 12-foot ceiling leads past a home office with French doors to the open living areas. The light-filled family room features a wood mantel fireplace, a wall of windows overlooking the covered patio. The inviting kitchen offers a 5-burner gas cooktop, a generous island with built-in seating space, a corner walk-in pantry, and a dining area with walls of windows and access to the covered patio. A secluded primary suite at the rear of the home highlights a wall of windows in the bedroom and offers double-door entry to the primary bath with dual vanities, a freestanding tub, a glass-enclosed shower, and two walk-in closets. A half bath, two secondary bedrooms that share a full bath, and a guest suite with a private bath complete this single-story design. Additional features include a laundry room and a mud room off the two-car garage.
 © 2026 North Texas Real Estate Information Systems, Inc.
You are not logged in